Courtesy of The Agency Brokerage
Pending
8 Charles Lane A
8 CHARLES Lane A, New York City, NY 10014
$2,500,000
8 CHARLES Lane A, New York City, NY 10014
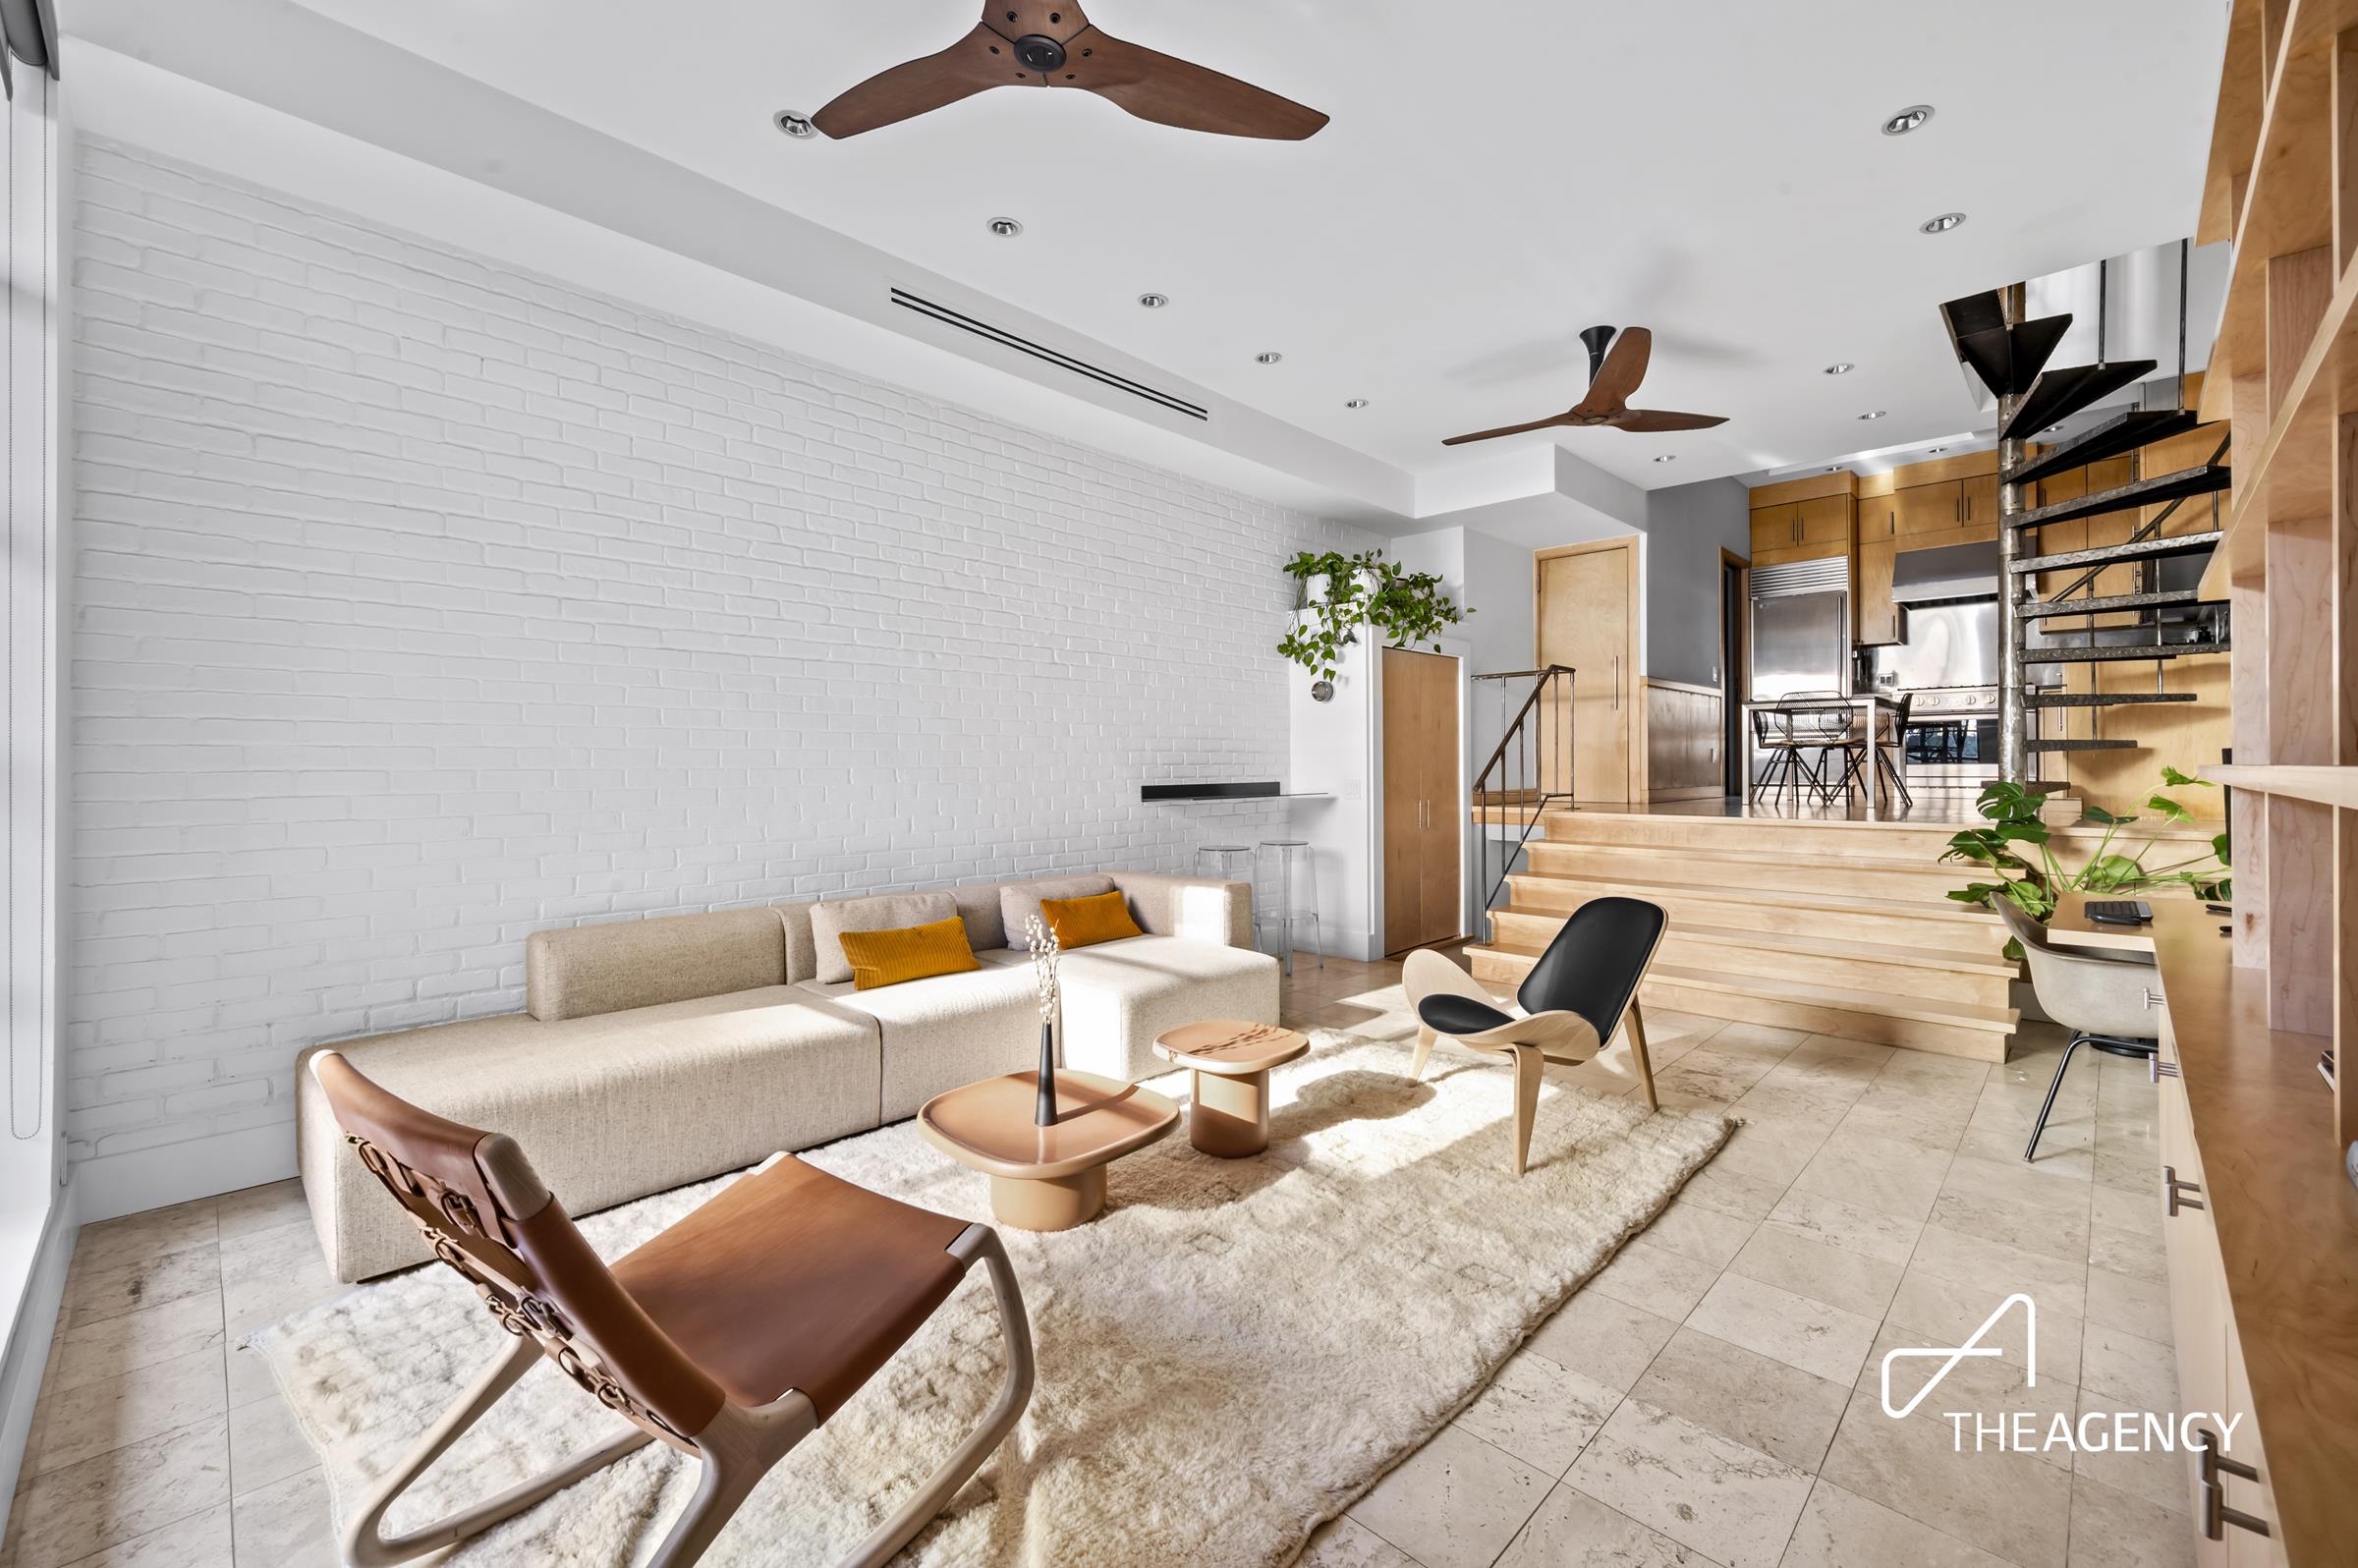
Nestled on a cobblestone lane in the heart of the West Village, 8A Charles Lane is a rare end-unit residence that offers the best of both worlds, the privacy of a townhouse with the ease and convenience of co-op living.
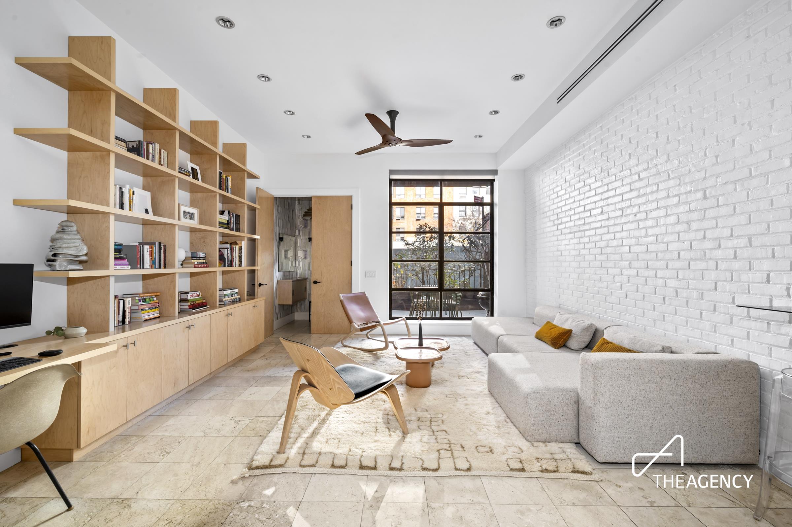
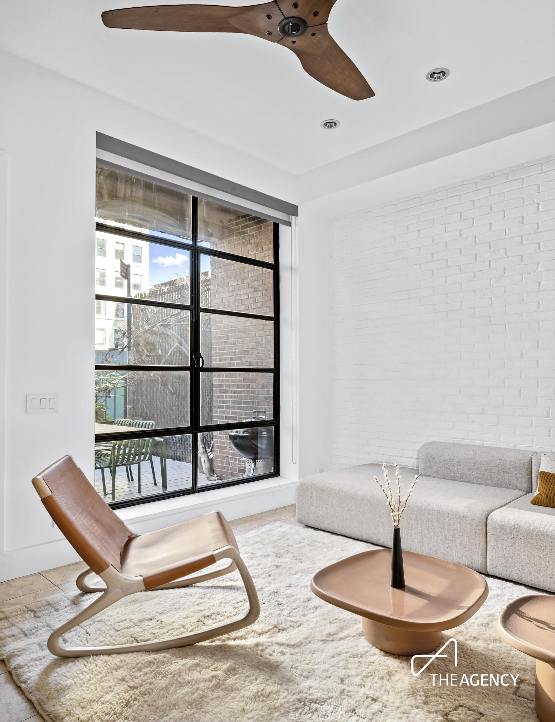
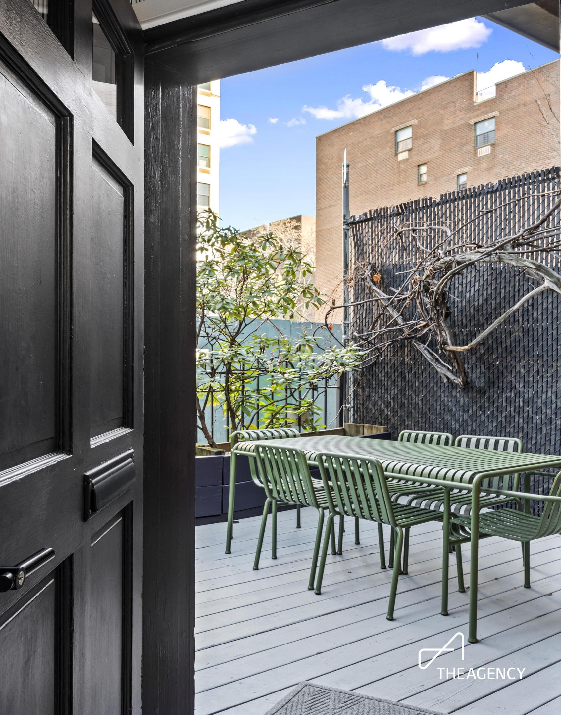
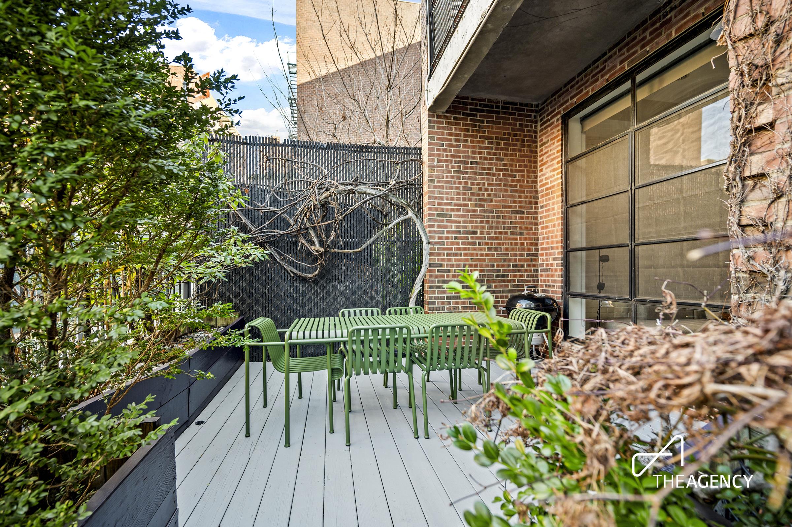
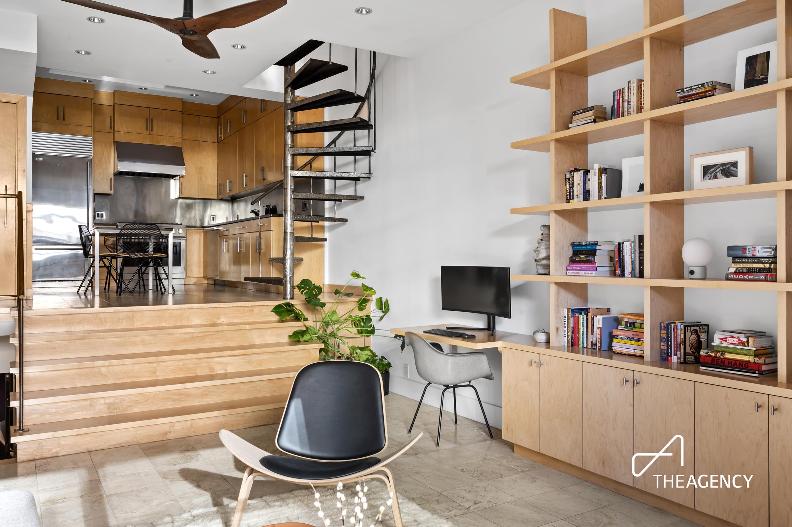
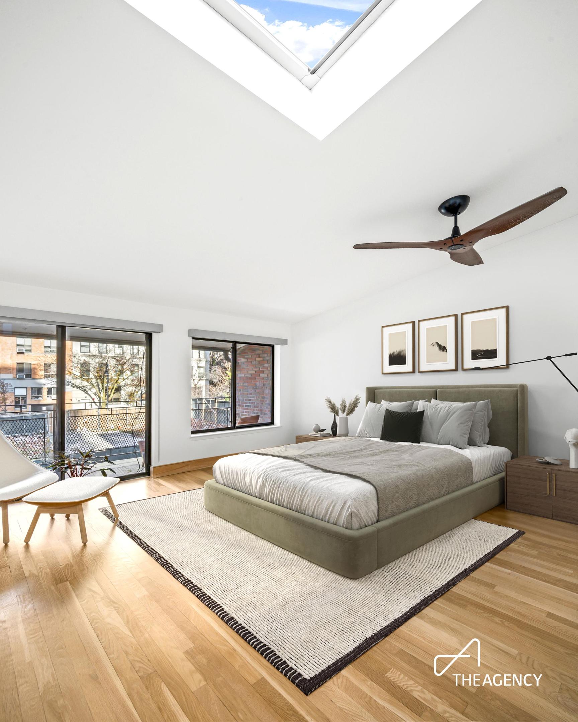
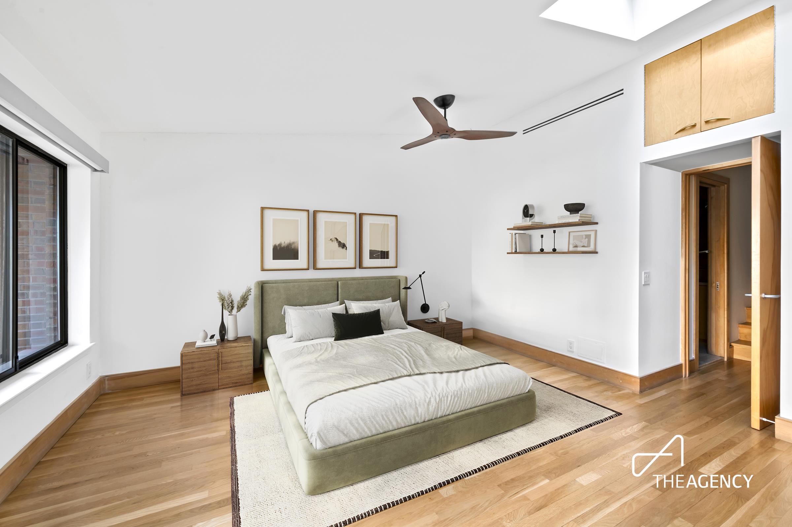
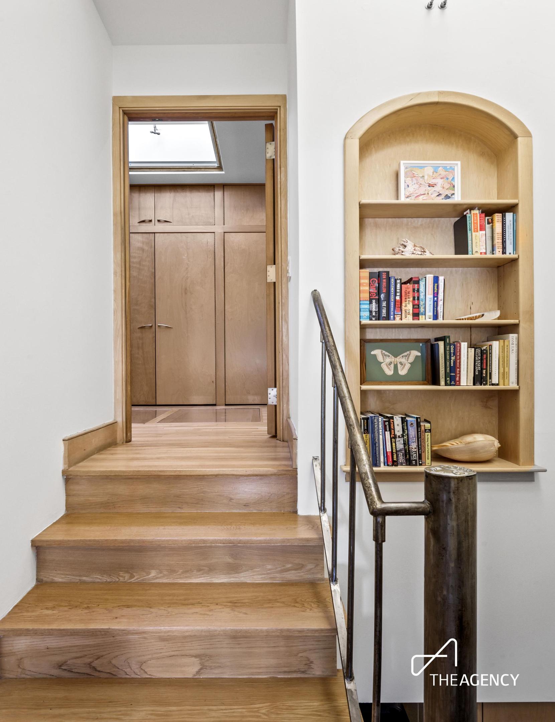
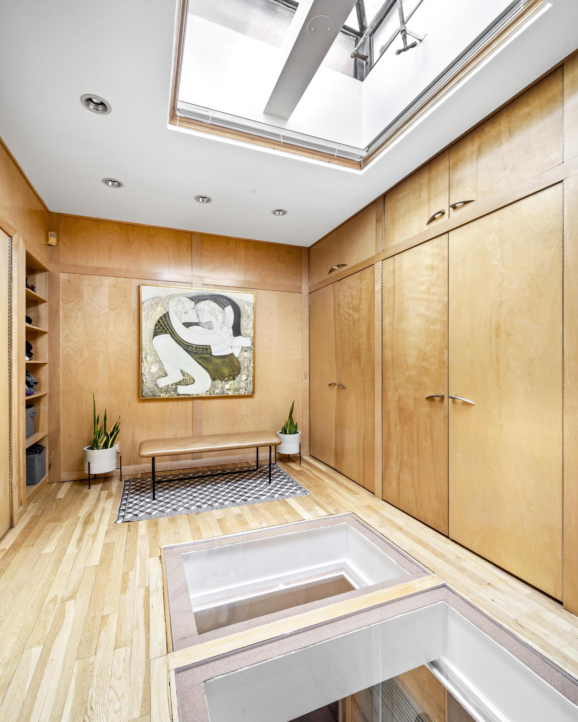
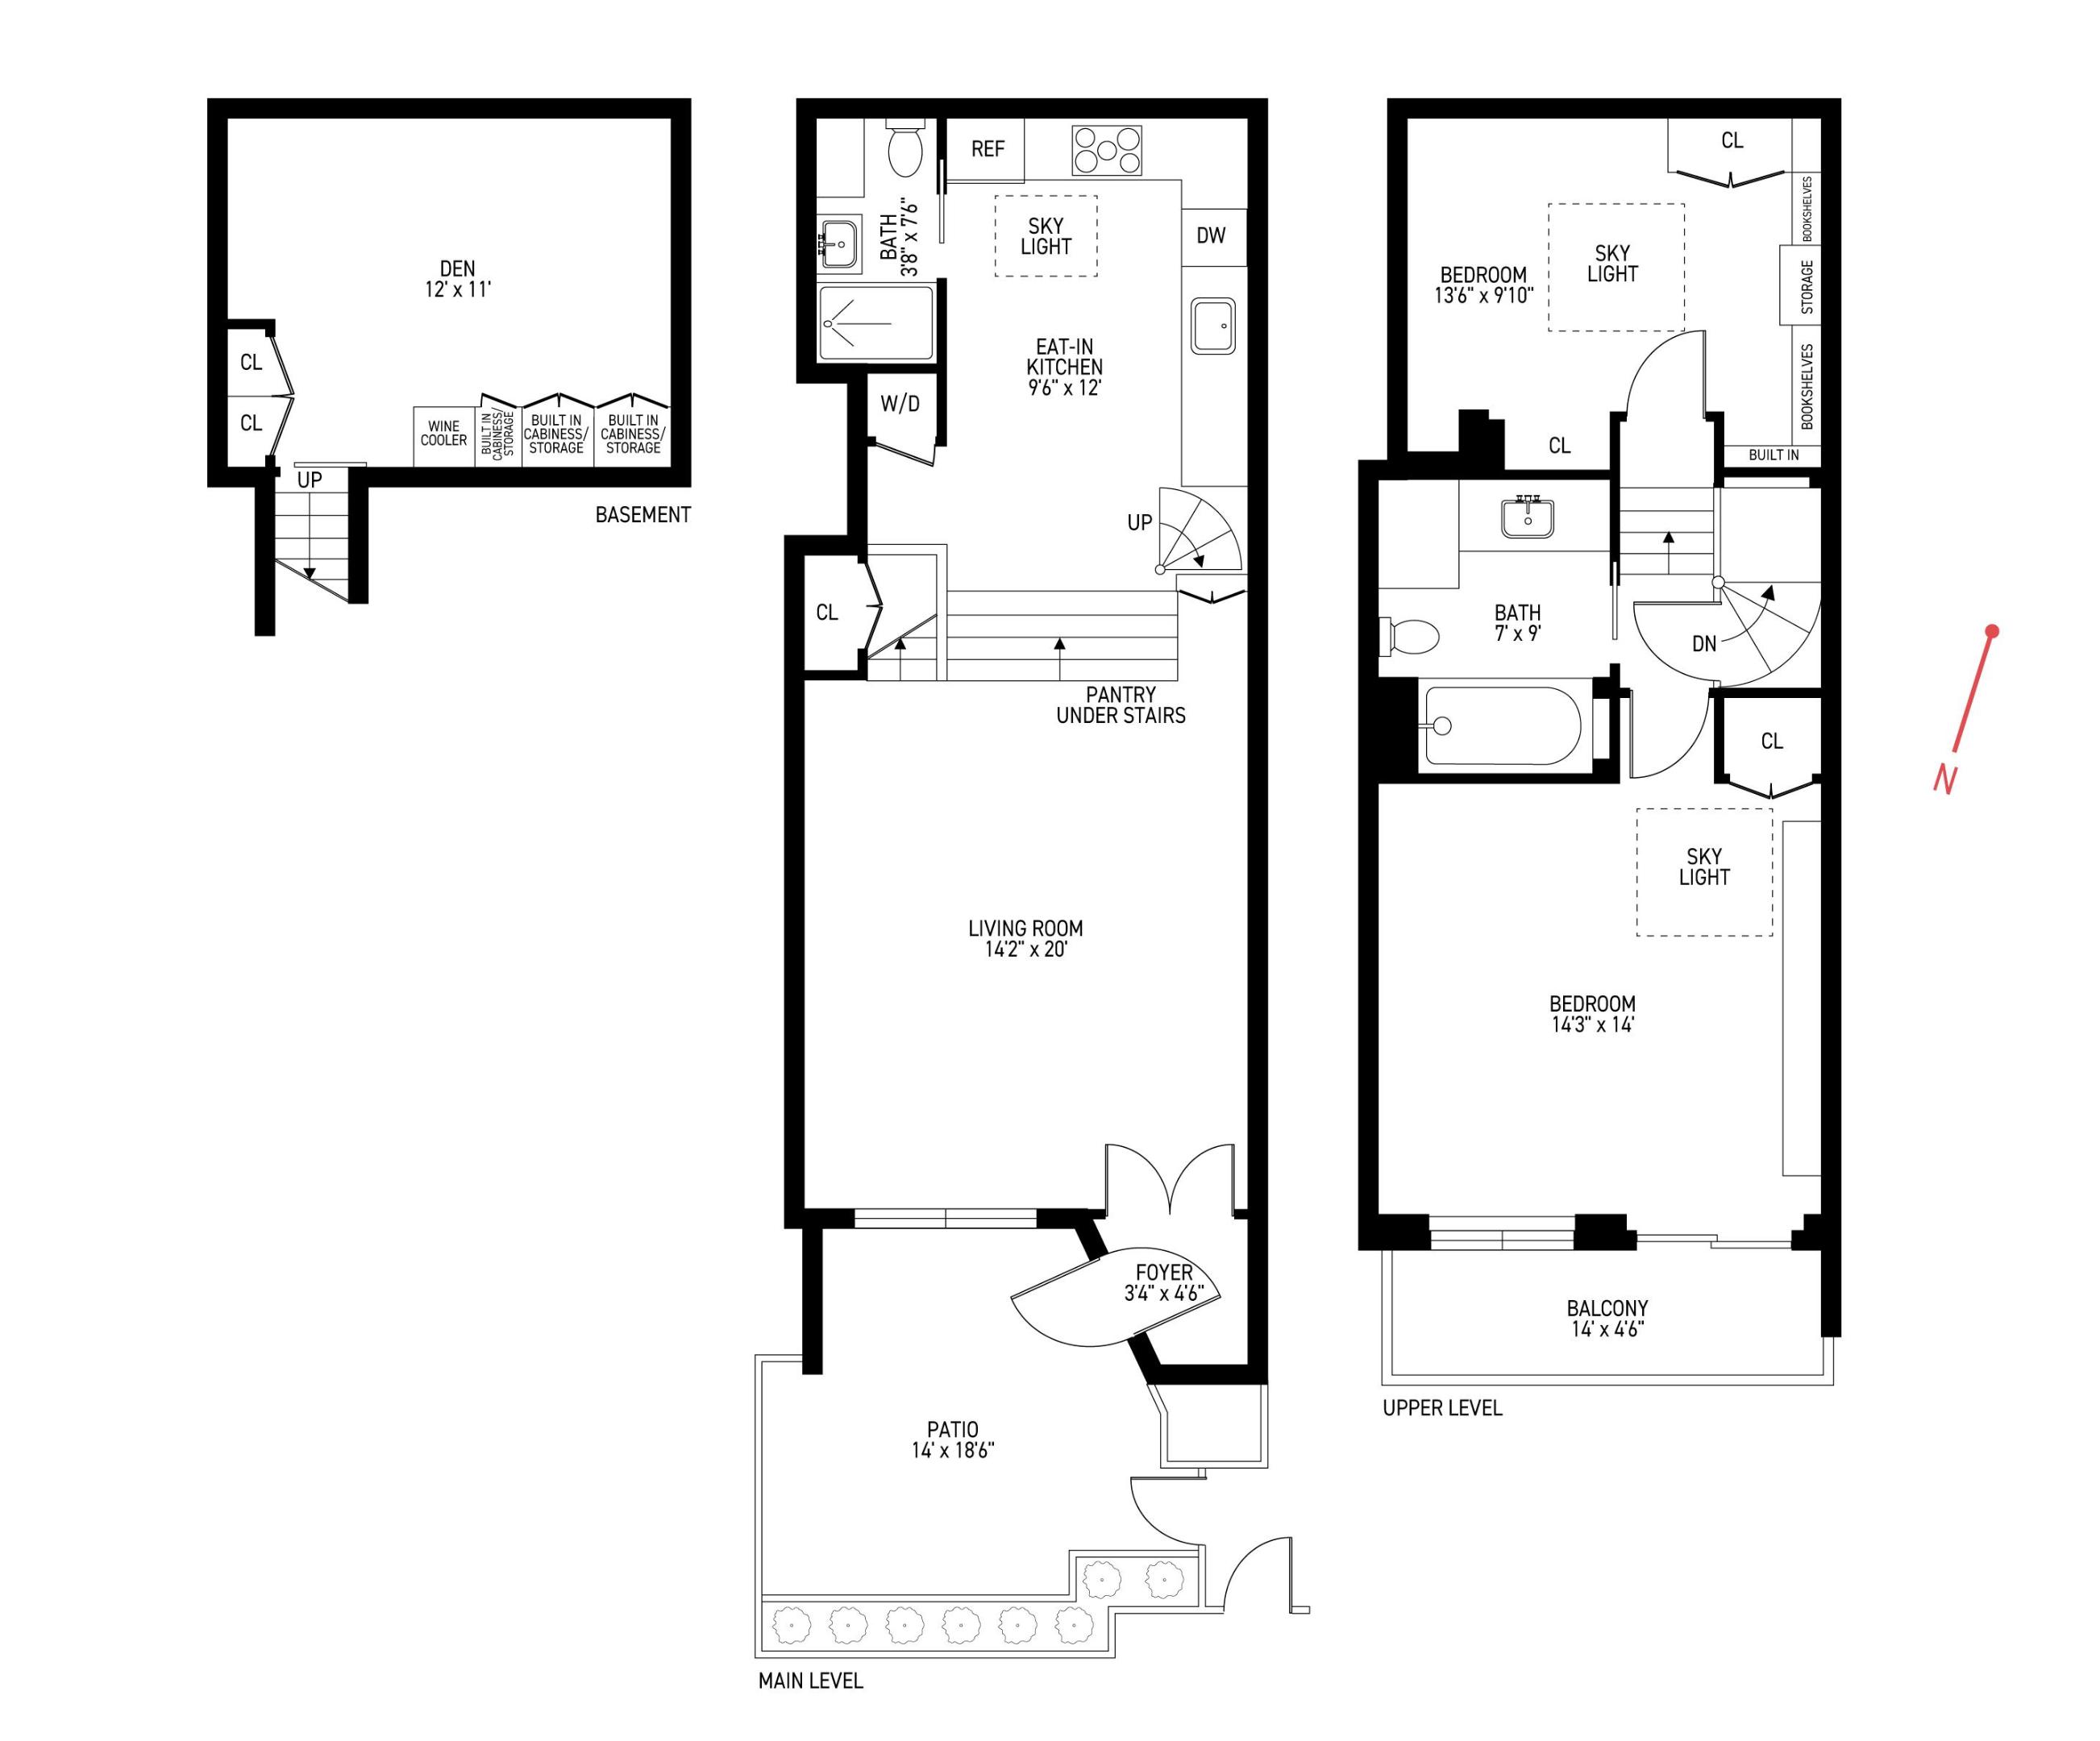
This multi-level home is filled with natural light, thanks to soaring 12 ft ceilings and thoughtfully placed skylights. A gated front patio provides a peaceful, private space perfect for dining, relaxing, or working.
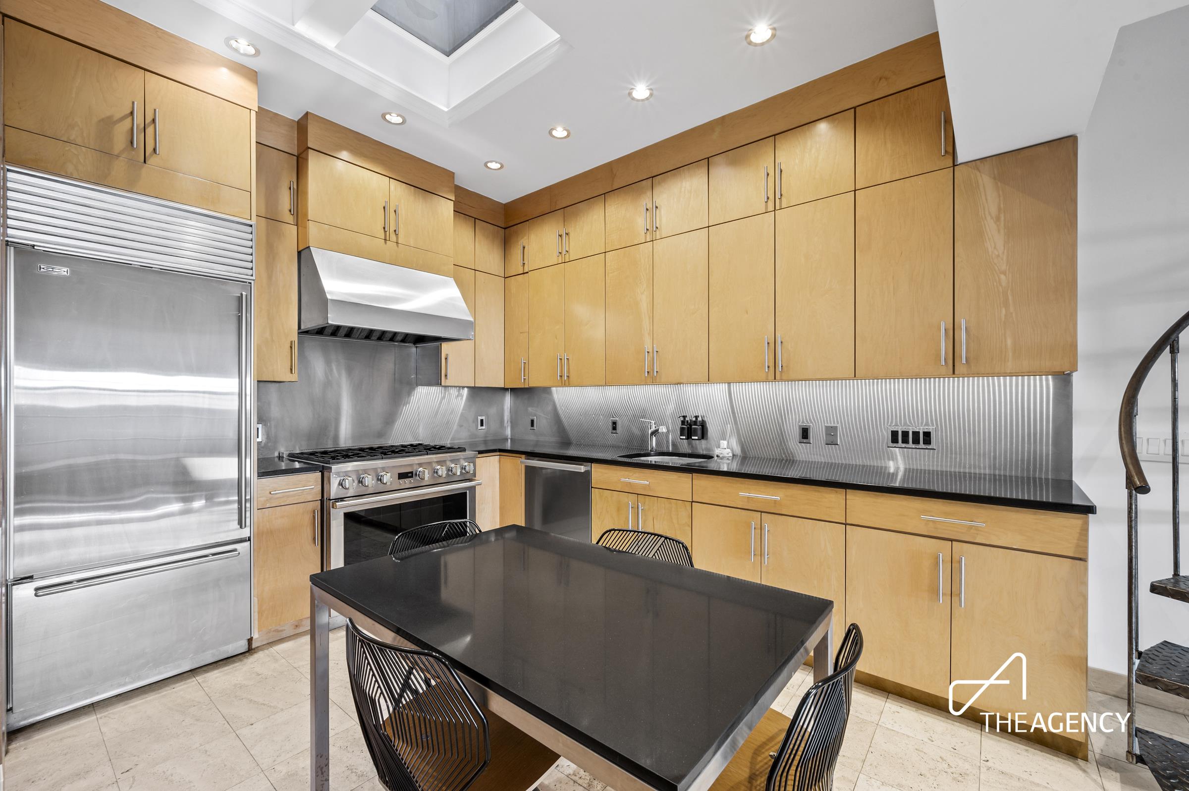
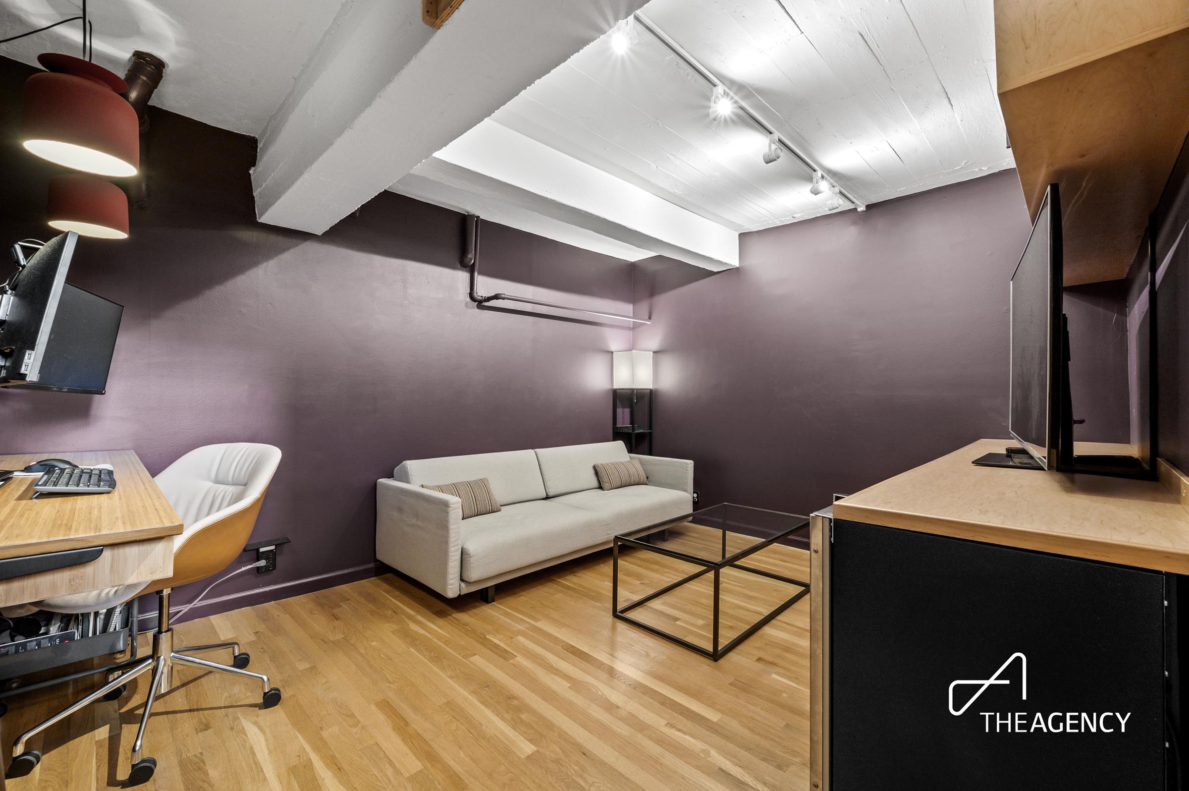
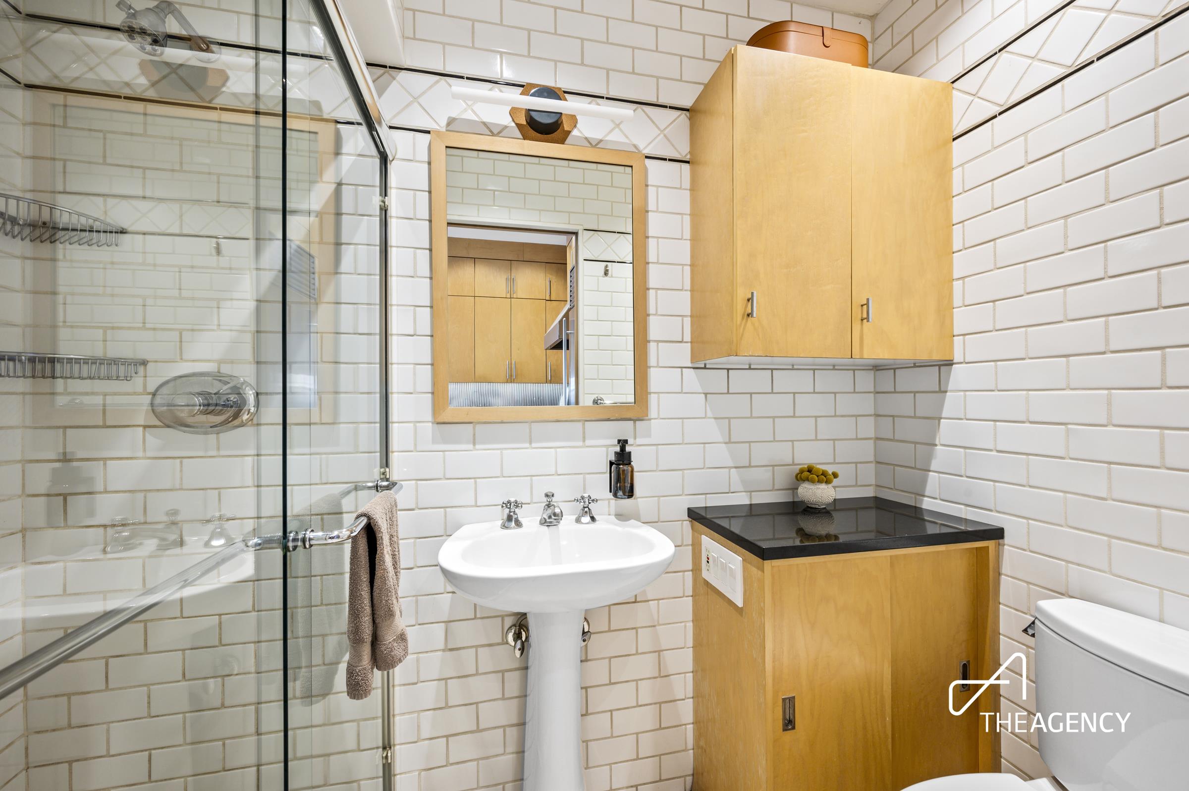
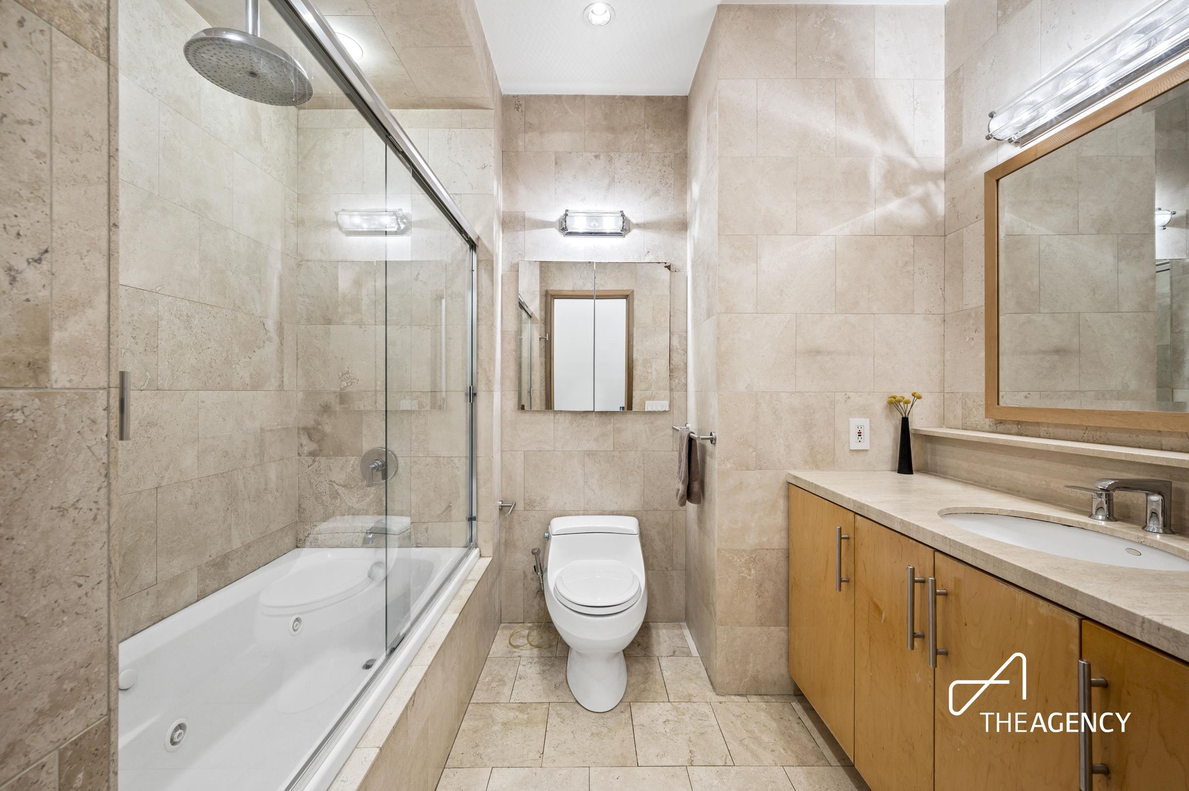
Inside, the home features two spacious bedrooms, a versatile den ideal as a home office or guest space, and two full bathroomsone of which boasts a jacuzzi tub and rain shower. The chefs kitchen is outfitted with high-end appliances and custom finishes, designed for both function and style.
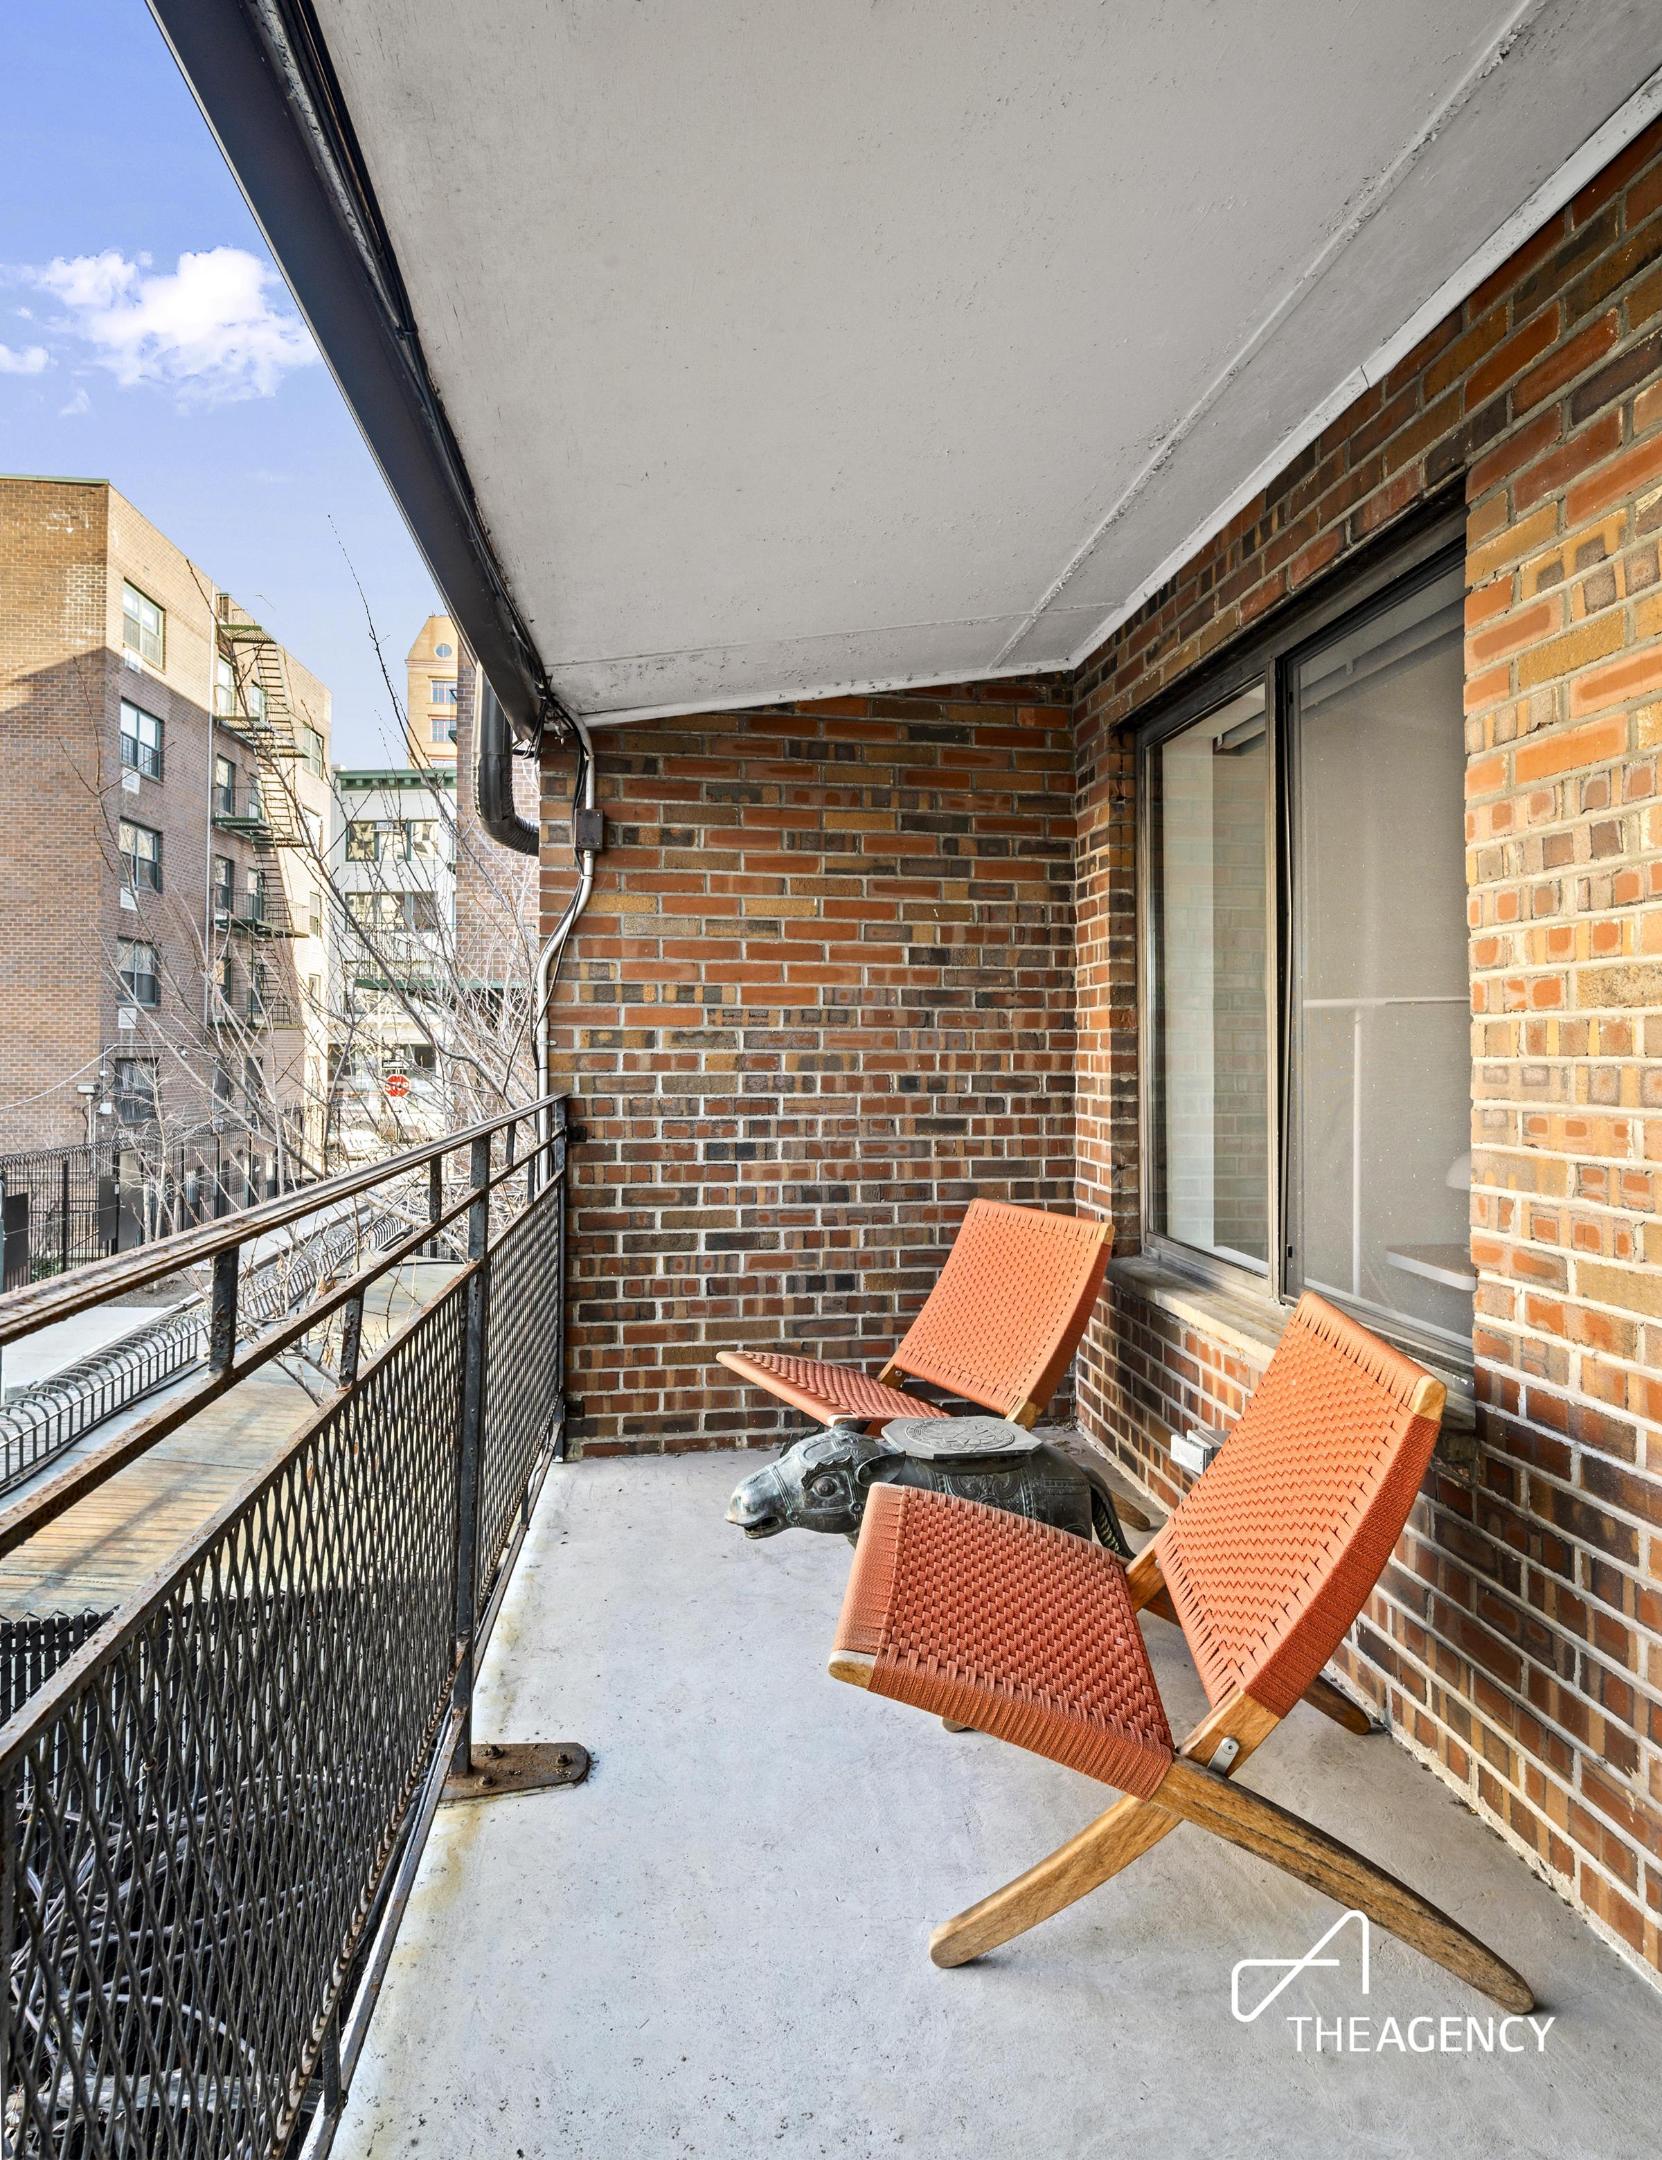
The primary bedroom includes its own private balcony, offering a tranquil outdoor retreat with views of the quiet lane. Additional highlights include central air conditioning, in-unit washer/dryer, and abundant storage throughout.
Tucked away just a half block from the Hudson River Park and moments from the shops and restaurants of West Village, this is a rare opportunity to live in one of the West Villages most charming and coveted enclaves.
Pets are welcome.
2
beds
2
baths
1,300 Sq.Ft. LIVING AREA


Estimate your monthly mortgage payment, including the principal and interest, property taxes, and HOA. Adjust the values to generate a more accurate rate.